reconnect


About Olympia Tower


Discover Olympia Tower, an office building for rent offering multiple advantages. The manifesto The place to reconnect confirms a strategic business location, easily accessible for both stakeholders and employees.


Just a 2-minute walk from Piața Muncii Metro Station and an 11-minute drive from Piața Unirii, the office building is located at the intersection of Șoseaua Mihai Bravu, Matei Basarab Street, and Calea Călărașilor.







The building features an impressive design, BREEAM In-Use certification with a Very Good rating, and modern specifications: raised floors, suspended ceilings, and advanced HVAC systems.
Parking is provided across three underground levels, offering a total of 83 spaces dedicated to the building.
FACILITIES


Mega Image Piața Muncii and you will also find
Transilvania Bank Decebal Agency

84 parking spaces on 3 underground levels.

M1 Piața Muncii metro station (direct line to Piața Victoriei)
STB: Tramway 10, 40, Buses 104, N109
AVAILABLE SPACES
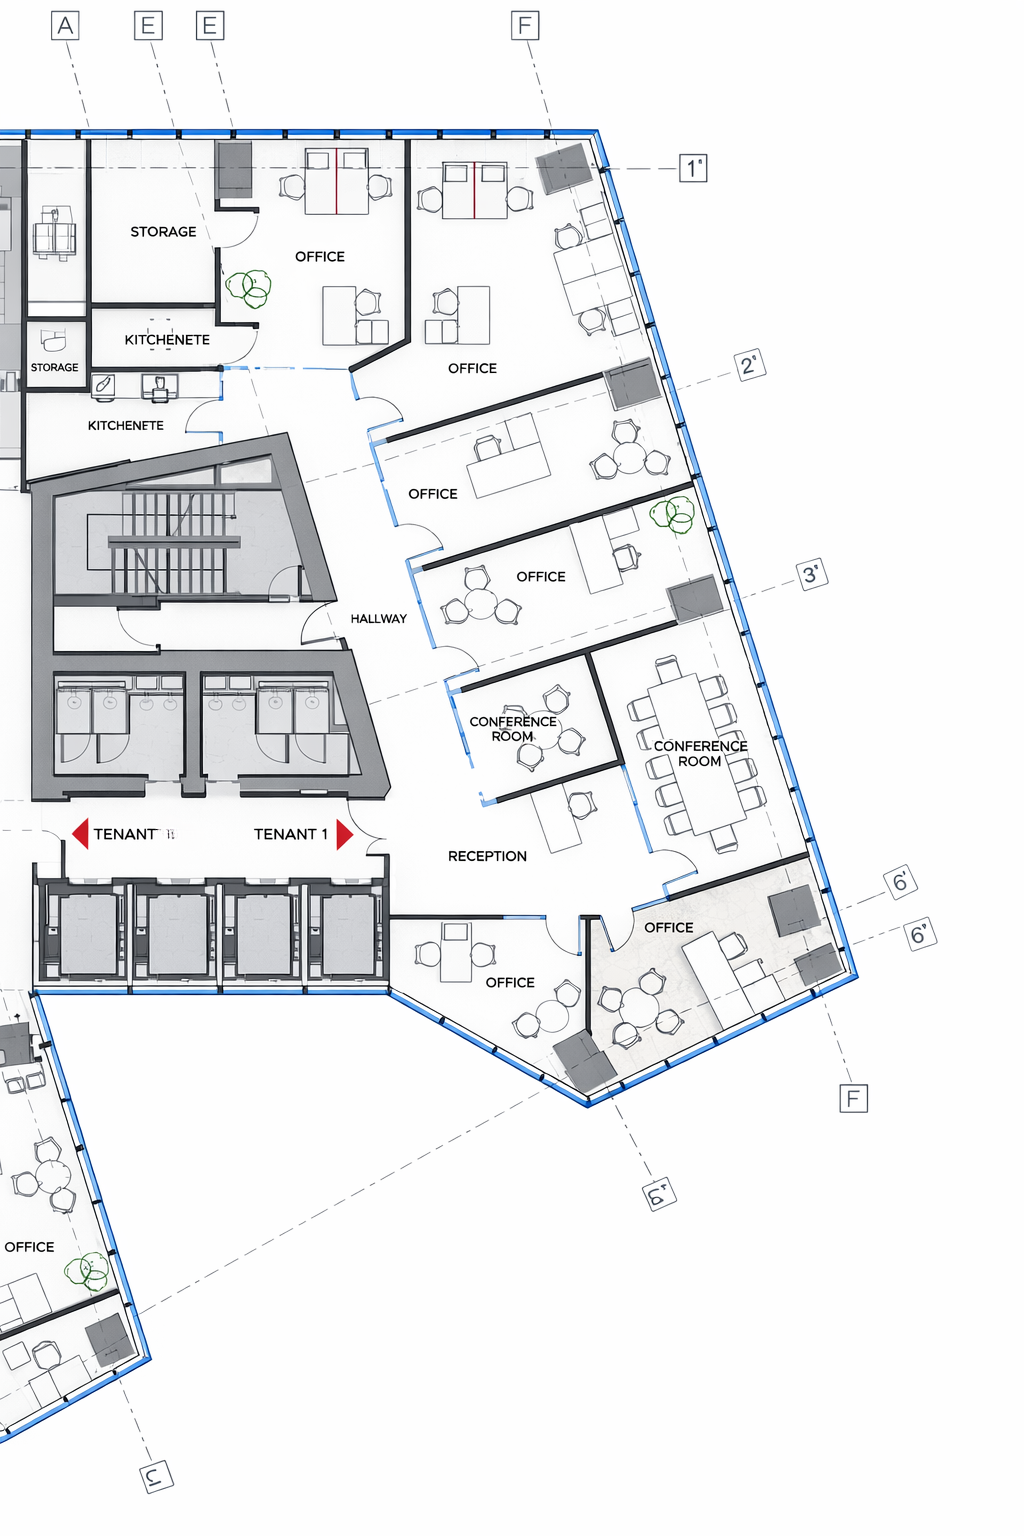
10th Floor
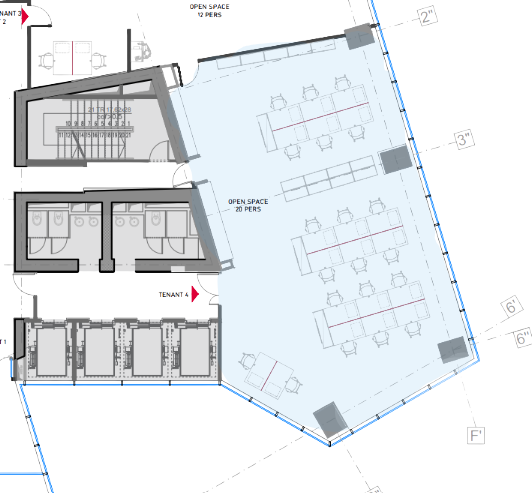
7th Floor
Benefits
Olympia Tower Specifications
Olympia Tower’s design specifications are in accordance with the BCO (British Council of Offices) standard for Class A offices, adapted to comply also with all applicable Romanian standards and requirements:
- Clear heights per floor for offices above ground floor of 2.70m

- Double height entrance lobby of 6.25m
- Raised floors for the office areas

- Glazed façade with openable windows
- Entrances and building design in compliance with disabled access principles
- Prestigious visitor entrance

- 4 elevators for upper floors and 1 separate elevator for underground parking
- 3 levels of underground parking with 84 parking spaces
- Full air-conditioning of all office and common areas, with centralized HVAC 4 pipes system and fresh air ventilation
- High standards of fire safety
Olympia Tower Photo Gallery